Getting a ge range hood installation right the first time saves you from having to redo mounting or ductwork later, and most of the decision-making happens before the hood ever goes on the wall. This guide covers the general principles that apply across GE, GE Profile, and Café hood lines without referencing a specific model’s exact dimensions.
Ducted vs. Ductless: Decide First
Every ge range hood installation decision starts here. A ducted (external venting) hood routes air through ductwork to the outside — through the roof, an exterior wall, or occasionally through a soffit — and provides genuinely better smoke, steam, and odor removal. A ductless (recirculating) hood filters air through a charcoal filter and returns it to the kitchen, which is far simpler to install since there is no ductwork to run, but it performs noticeably weaker for heavy cooking. If your kitchen already has existing ductwork from a previous hood, sticking with ducted usually makes the installation dramatically simpler.
Mounting Height Above the Cooktop
Range hood manufacturers specify a mounting height range above the cooking surface, generally measured differently for gas versus electric cooktops, since gas produces more direct heat. Mounting too low restricts usable space and can expose the hood to excessive heat over time; mounting too high reduces capture efficiency. Always follow the height specified in your particular hood’s installation instructions rather than a generic industry number, since it varies by model and cooktop type.
Wall and Ceiling Mounting Considerations
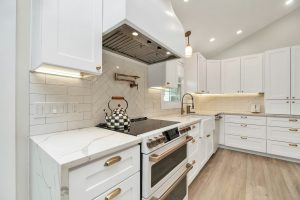
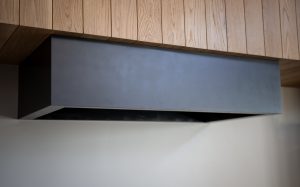
Under-cabinet hoods mount to the bottom of an upper cabinet, wall-mounted chimney hoods anchor into wall studs, and island hoods hang from ceiling joists or blocking installed specifically to support the weight. Because range hoods are lighter than most other kitchen appliances, mounting is usually more forgiving than something like an OTR microwave, but stud or joist attachment still matters — never rely on drywall anchors alone for the primary mounting points.
Electrical Requirements
Most range hoods run on a standard household circuit, though some higher-power models specify a dedicated circuit. If your hood includes both lighting and a blower motor on the same circuit, confirm the circuit’s rated capacity covers both running simultaneously.
Ductwork Routing for Ducted Models
Keep duct runs as short and as straight as possible — every bend and every extra foot of ductwork reduces the effective airflow reaching outside. Rigid metal ductwork generally outperforms flexible ducting for this reason, particularly on longer runs.
Sizing the Hood to the Cooktop
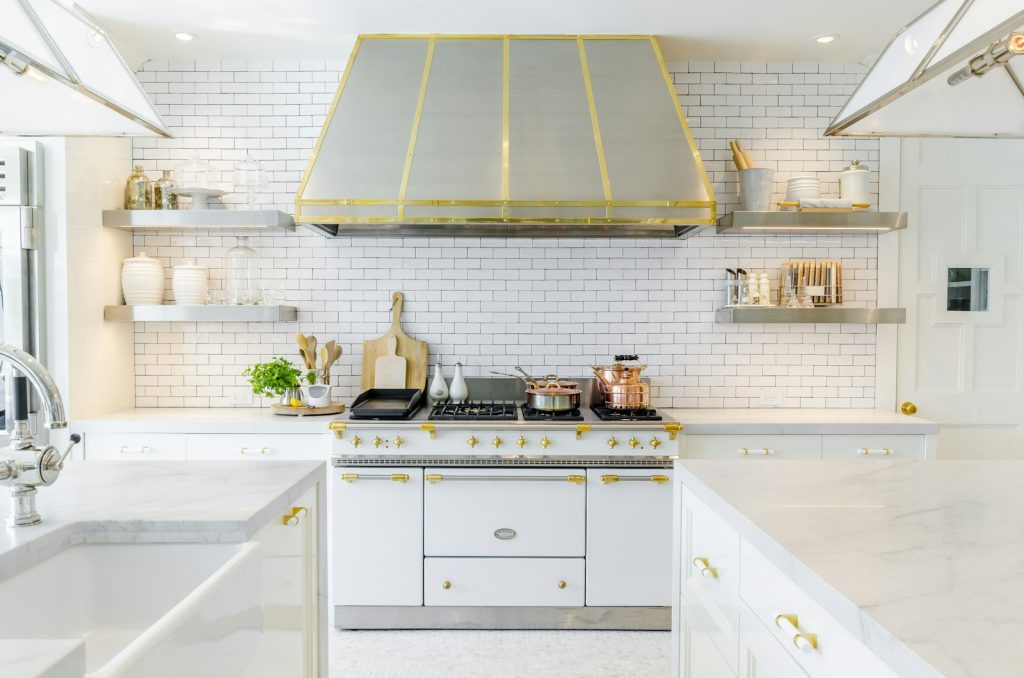
A hood that is narrower than the cooktop below it, or centered incorrectly relative to the burners, captures noticeably less smoke and steam regardless of how powerful its blower is. As a general rule, a hood should be at least as wide as the cooking surface, and centered directly over it, to actually perform the way its rated airflow specification suggests it should. When replacing an existing hood, matching or slightly exceeding the previous unit’s width is usually a safe default unless you have specifically measured the cooktop and confirmed a different size fits better. Getting this detail right at the start of a ge range hood installation avoids having to redo mounting work later.
When to Call a Technician
If your installation requires new ductwork, a new electrical circuit, or ceiling/wall structural work for an island hood, this moves beyond a simple hood swap. Our experienced technicians handle full range hood installation and repair jobs including ductwork changes.
Summary
A solid ge range hood installation comes down to choosing ducted or ductless up front, mounting at the correct height for your cooktop type, and handling electrical and ductwork properly. Browse /appliances/range-hoods/ for model options, book help at /schedule/, and see geappliances.com for model-specific installation sheets.